
Información básica
- MLS # A12092542
- Tipo Condominium
- Estado Active
- Subdivisión/Complejo 300 Biscayne Blvd Way Cond
- Año de construcción 2024
- SqFt total 9,681
- Fecha listado 09/22/2026
- Días en el mercado 41
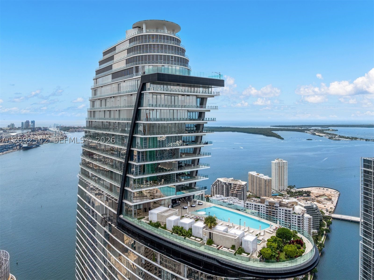
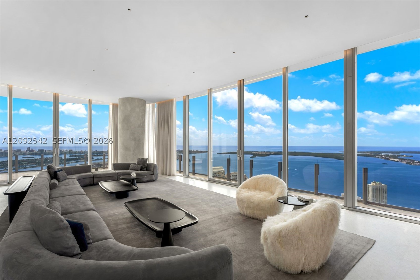
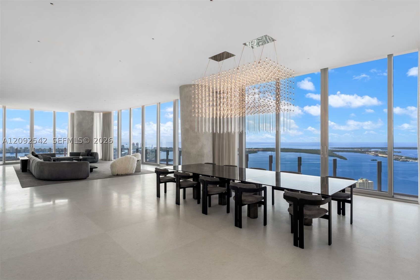
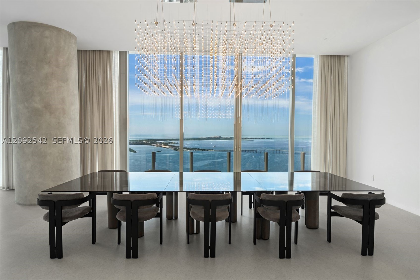
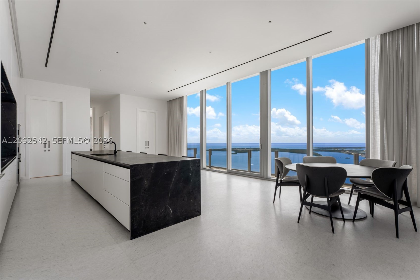
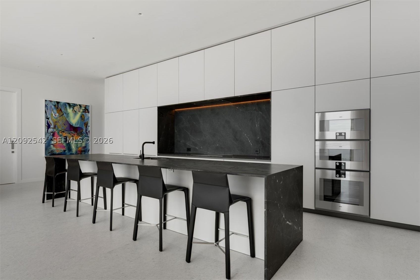
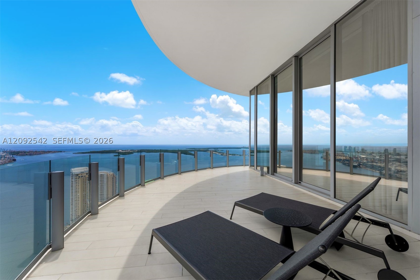
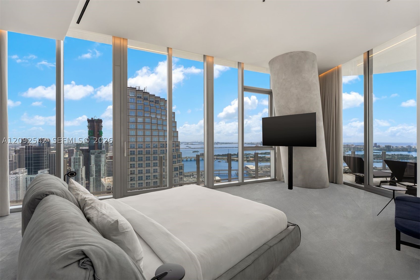
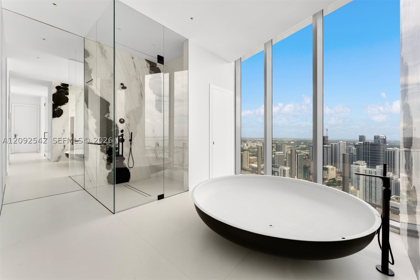
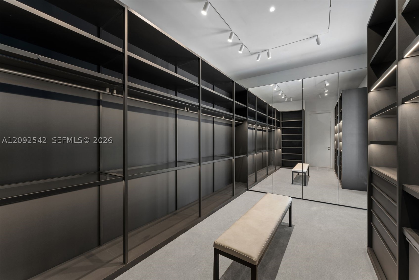
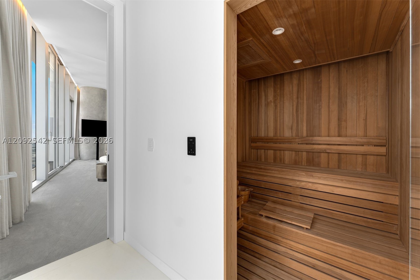
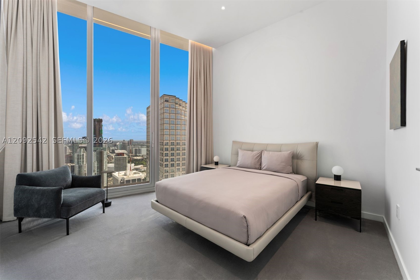
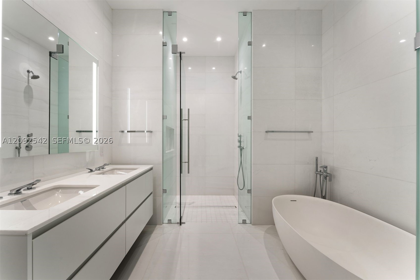
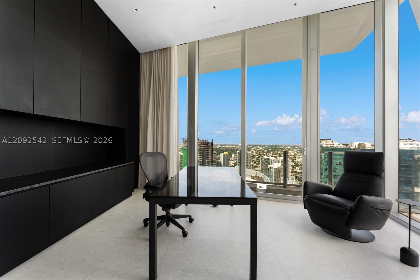
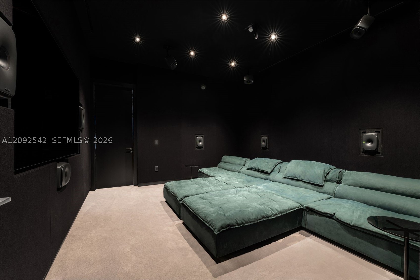
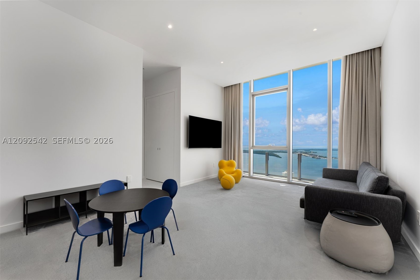
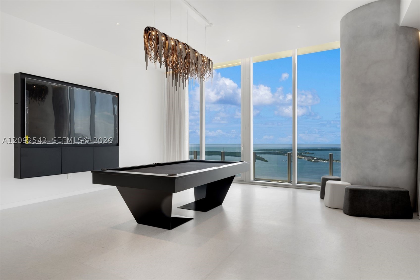
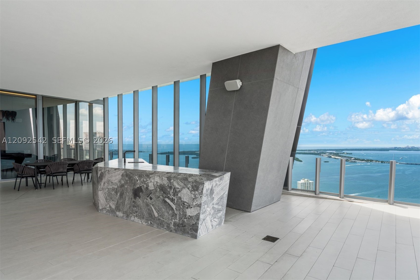
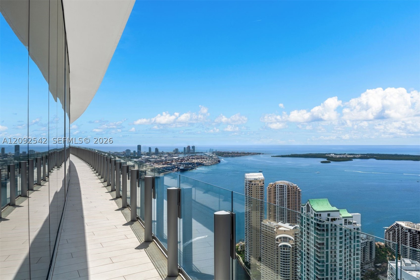
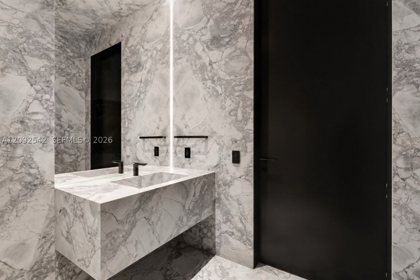
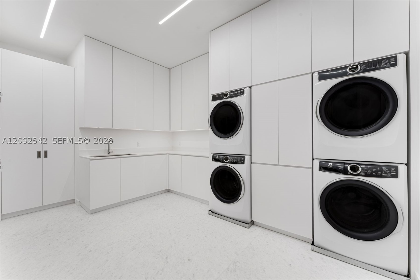
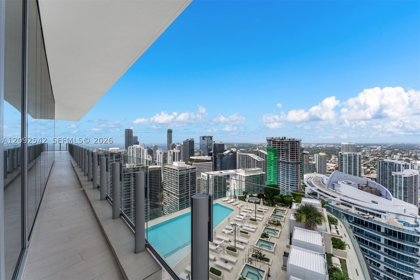
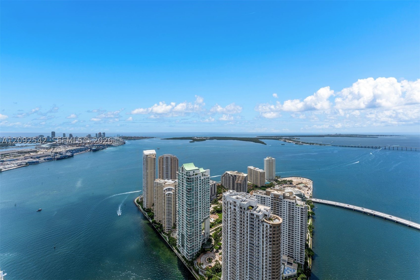
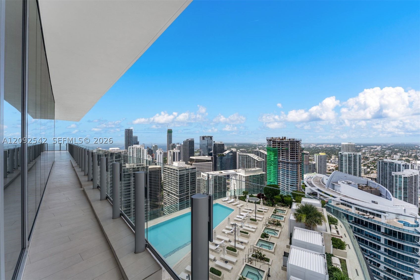
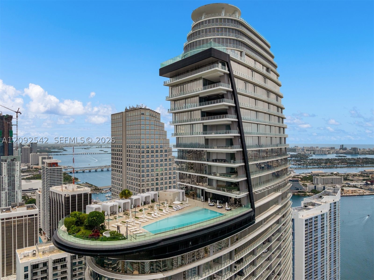
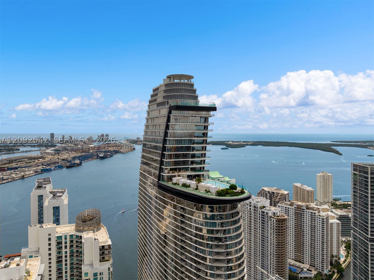
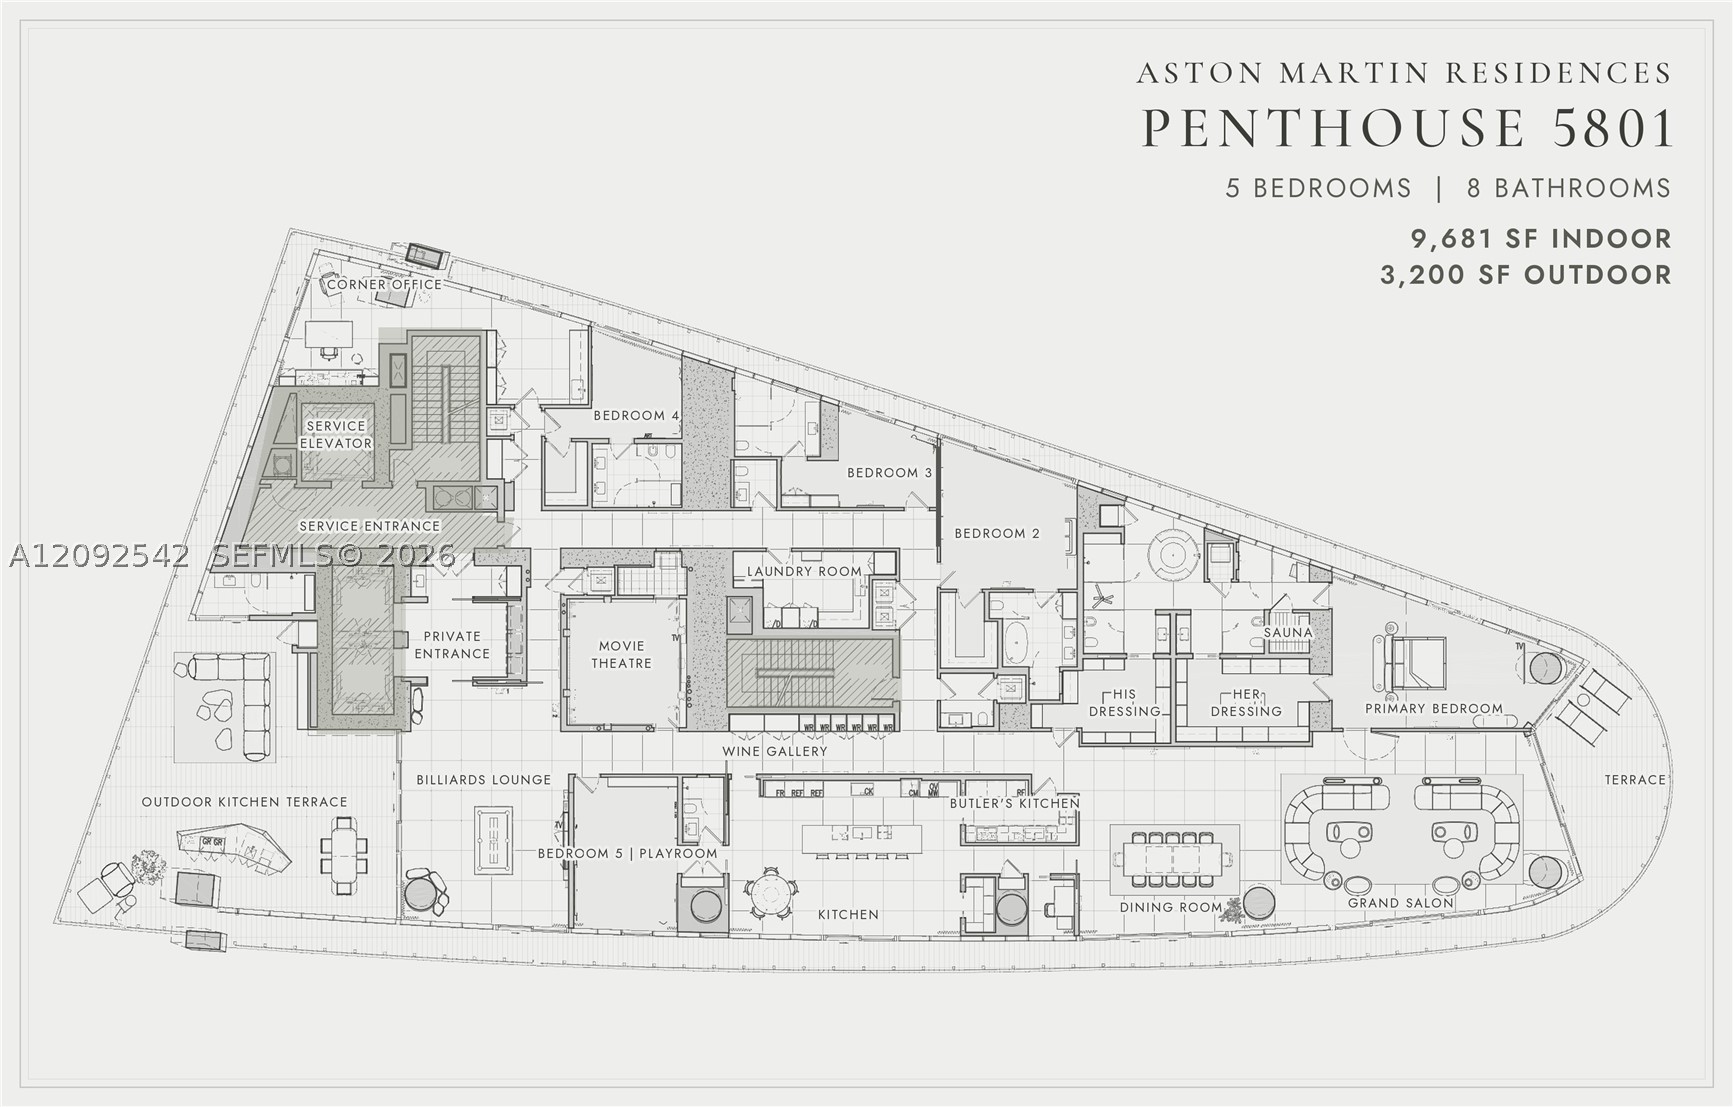
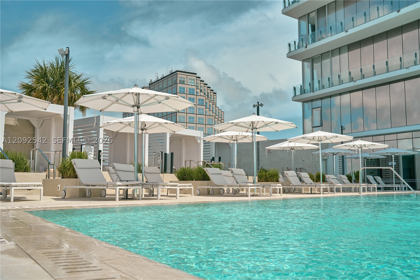
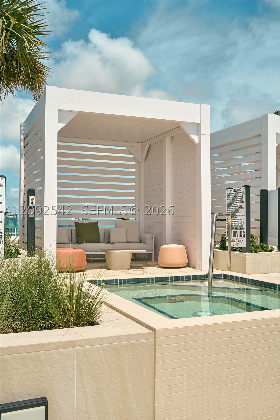
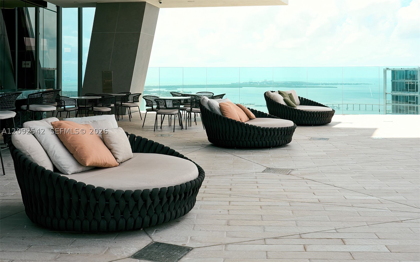
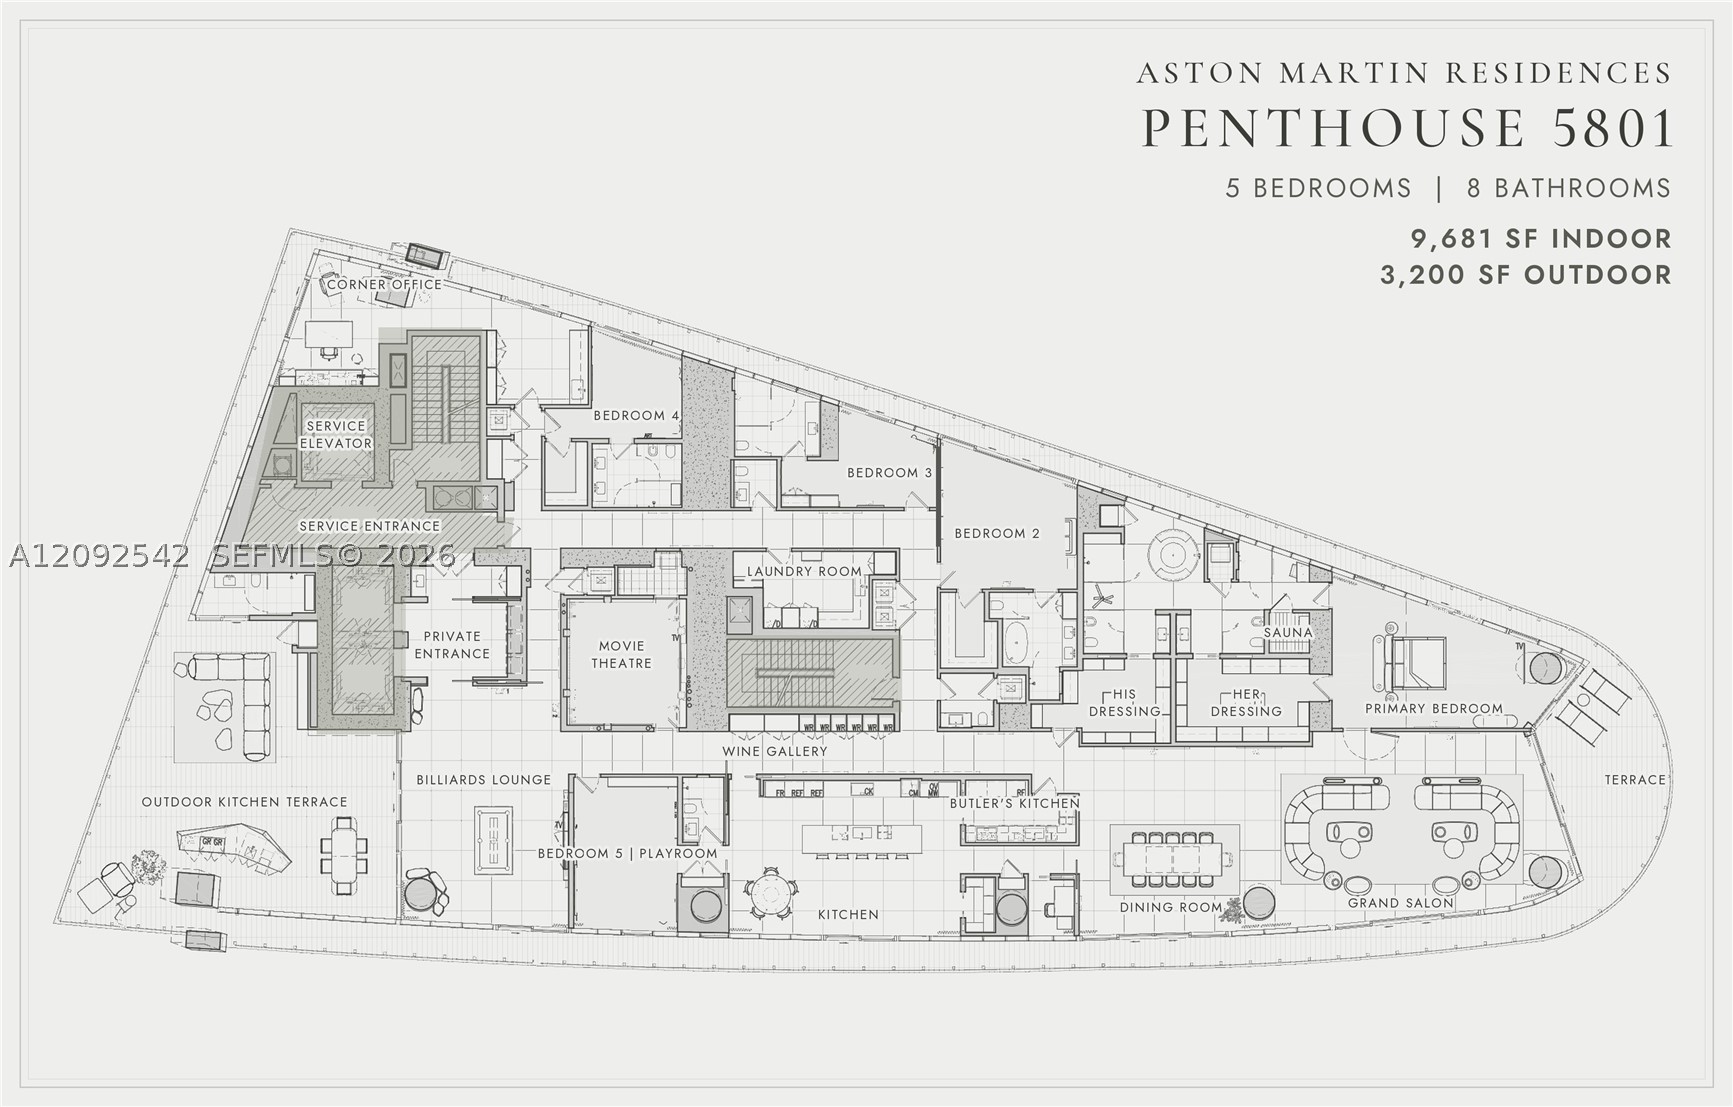
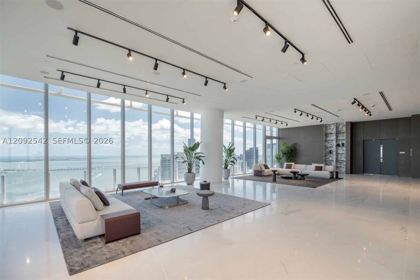
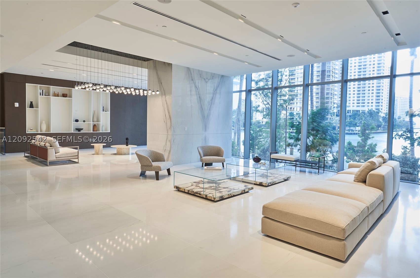
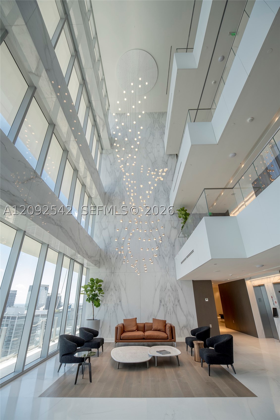
Live above it all on the entire 58th floor of Aston Martin Residences, where 360-degree bay, ocean, river and skyline views frame an extraordinary Miami lifestyle. This approx. 9,700 SF penthouse pairs private elevator access with multimillion-dollar upgrades by AD100 firm MR Architecture + Decor. Host sunset gatherings on a 3,200 SF wraparound terrace with covered summer kitchen, entertain from a Bulthaup kitchen with Negresco quartzite, Gaggenau appliances and butler’s kitchen, or unwind in your private cinema and billiards lounge. Five en-suite bedrooms include a serene primary retreat with dual Poliform closets, two baths, soaking tub, steam shower and dry sauna. Floor-to-ceiling glass, marble floors, Lutron lighting, integrated audio, two offices and 400-bottle wine storage complete the residence. Enjoy four amenity levels with a pool, sky lounge, fitness, spa, private dining, butler service and deep-water marina with Atlantic access. Four parking spaces. Move-in ready. Offered furnished; furnishings and art negotiable separately. Some photos are virtually staged.
Comodidades
- Marina
- Business Center
- Cabana
- Fitness Center
- Other
- Playground
- Pool
- Sauna
- Spa Hot Tub
Características exteriores
- Frente al Mar Yes
- Estacionamientos 4
- Piscina Yes
- Ver Bay, Ocean, Other, River
- Tipo de construcción C B S Concrete Block Structure, Block, Other
- Descripción frente al mar Bayfront, Ocean Access, River Front
- Descripción del estacionamiento Attached, Covered, Garage, Two Or More Spaces, Valet
- Características exteriores Balcony, Barbecue, Security High Impact Doors
- Estilo Condominium
Características interiores
- Tamaño ajustado Sqft 9,681Sq.Ft
- Tipo de enfriamiento Central Air, Electric
- Electrodomésticos Built In Oven, Dryer, Dishwasher, Electric Range, Microwave, Other, Refrigerator, Washer
- Descripción del piso Marble
- Tipo de calefacción Central, Electric
- Características interiores Wet Bar, Breakfast Bar, Built In Features, Breakfast Area, Closet Cabinetry, Dual Sinks, Entrance Foyer, Eat In Kitchen, High Ceilings, Kitchen Island, Custom Mirrors, Other, Sitting Area In Primary, Separate Shower, Walk In Closets, Bar
- Sqft 9,681Sq.Ft
Características de la propiedad
- Dirección 300 Biscayne Blvd Way #PH5801C
- Tamaño aproximado del lote 12,912
- Estilo arquitectónico High Rise
- Frecuencia de la tarifa de asociación Monthly
- Garaje adjunto 1
- Ciudad Miami
- Tipo de construcción C B S Concrete Block Structure, Block, Other
- Condado Miami- Dade
- Espacios Cubiertos 4
- Información proporcionada yes
- Garaje 4
- Términos de listado Cash, Conventional
- Tipo de ocupante Call Agent
- Descripción del estacionamiento Attached, Covered, Garage, Two Or More Spaces, Valet
- Características del patio y el porche Balcony, Open
- Mascotas Conditional, Yes
- Características de la piscina Association, Heated
- Posesión Closing And Funding
- Ciudad postal Miami
- Sección de Encuesta Pública 1
- Tarifa de asociación $17,117
- Subdivisión/Complejo Aston Martin Residences
- Subdivisión 300 Biscayne Blvd Way Cond
- Importe del impuesto $241,965
- Tax Legal desc 300 BISCAYNE BLVD WAY CONDO UNIT 5801C UNDIV 1.1996 INT IN COMMON ELEMENTS OFF REC 34141-0634
- Año fiscal 2025
- Términos considerados Cash, Conventional
- Tipo de propiedad Condominium
- Ver Bay, Ocean, Other, River
- Caracteristicas Drapes, Impact Glass
- Año de construcción Resale
- Descripción frente al mar Bayfront, Ocean Access, River Front
300 Biscayne Blvd Way #PH5801C
Miami, FL 33131Propiedades similaresVenta
The multiple listing information is provided by the Miami Association of Realtors® from a copyrighted compilation of listings. The compilation of listings and each individual listing are ©2023-present Miami Association of Realtors®. All Rights Reserved. The information provided is for consumers' personal, noncommercial use and may not be used for any purpose other than to identify prospective properties consumers may be interested in purchasing. All properties are subject to prior sale or withdrawal. All information provided is deemed reliable but is not guaranteed accurate, and should be independently verified. Listing courtesy of: Coldwell Banker Realty. tel: 786-472-4024
Real Estate IDX Desarrollado por: TREMGROUP