


Información básica
- MLS # A12091721
- Tipo Condominium
- Estado Active
- Subdivisión/Complejo Aston Martin Residences
- Año de construcción 2024
- SqFt total 3,536
- Fecha listado 09/26/2026
- Días en el mercado 37
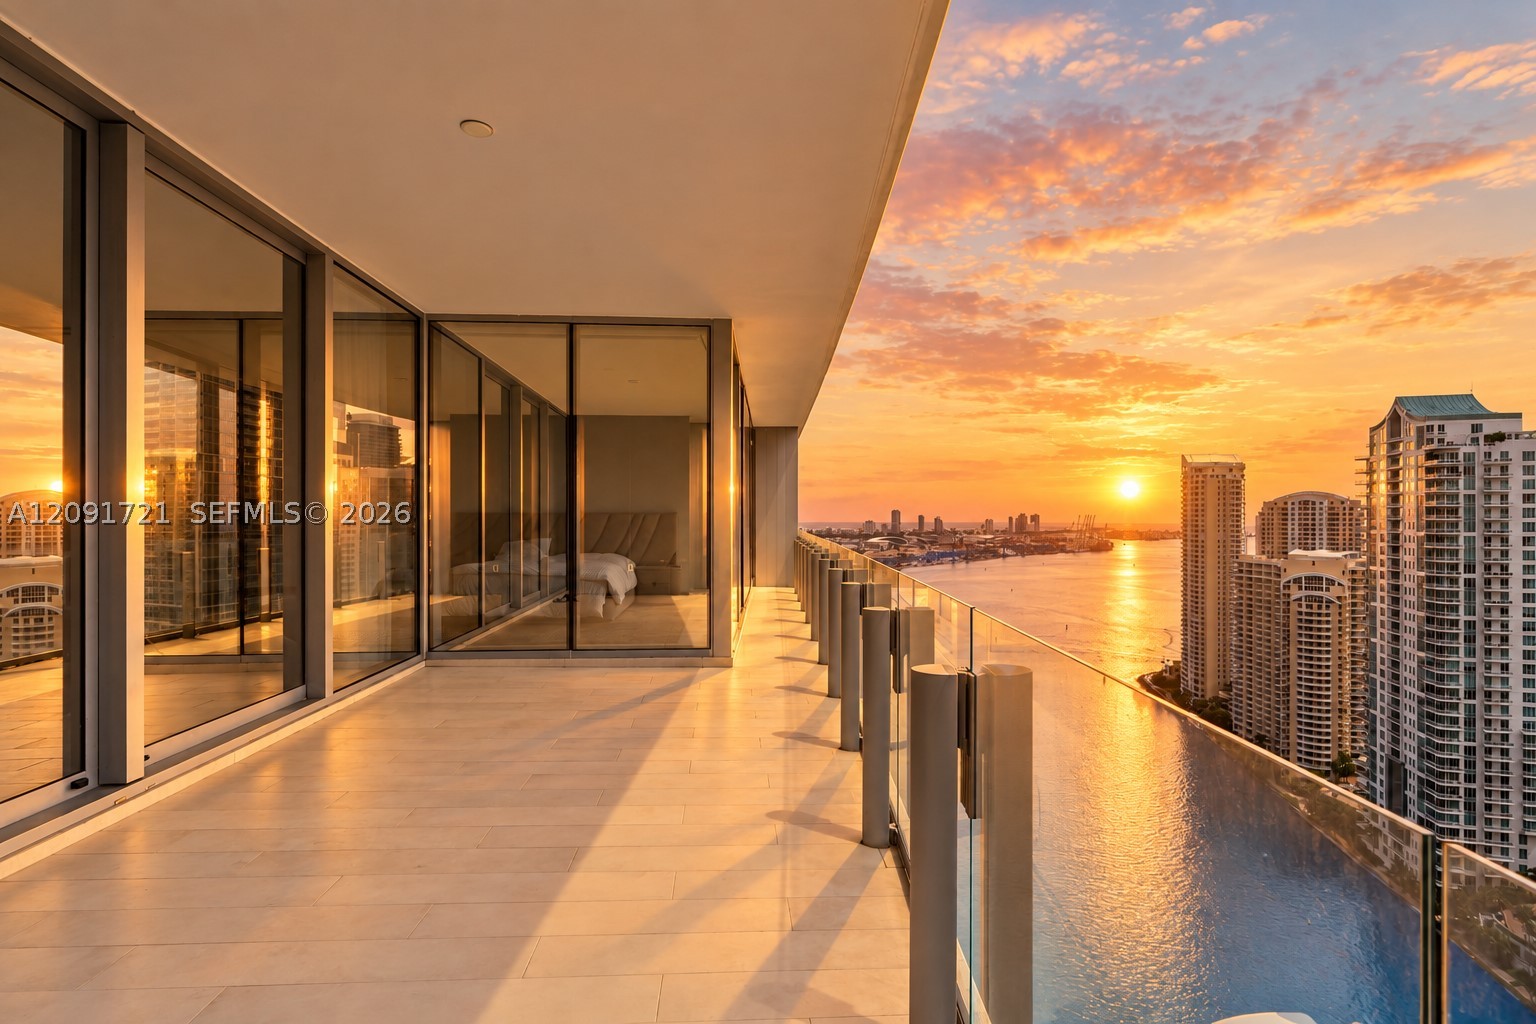
Welcome to Residence 3304 at Aston Martin Residences, set right where the Miami River meets Biscayne Bay. Sitting on the 33rd floor, this panoramic residence is one of the largest floorplans in the building offering 3,536 SF of interior living plus a 296 SF terrace with sweeping views of the bay, ocean, river and city skyline. A private elevator lobby opens to a gracious foyer and a 38-foot great room with floor-to-ceiling glass under 10-foot ceilings. The layout includes 4 ensuite bedrooms plus staff quarters with its own bath, and a powder room. The Bulthaup kitchen is made for entertaining with a cooking island, top of the line Gaggenau appliances and a wine cooler. The primary suite feels like a private retreat with dual walk-in closets, a night bar, a makeup room and a spa-inspired bath with a wet room and rain shower. White marble floors flow throughout. Living here means 24-hour concierge and valet, super yacht marina, infinity pool on the 55th floor, full spa and fitness center, private theaters, private dining room with catering kitchen, virtual golf, an art gallery and spaces for kids and teens. Steps from Brickell City Centre, Miami Worldcenter, Whole Foods and Bayfront Park.
Comodidades
- Marina
- Bike Storage
- Business Center
- Cabana
- Clubhouse
- Fitness Center
- Library
- Playground
- Pool
- Sauna
- Spa Hot Tub
- Trails
Características exteriores
- Frente al Mar Yes
- Estacionamientos 2
- Piscina Yes
- Ver Bay, Ocean, River, Skyline, Water
- Tipo de construcción Block
- Descripción frente al mar Bayfront
- Descripción del estacionamiento Assigned, Two Or More Spaces, Valet
- Características exteriores Balcony, Security High Impact Doors
- Estilo Condominium
Características interiores
- Tamaño ajustado Sqft 3,536Sq.Ft
- Tipo de enfriamiento Central Air, Electric
- Electrodomésticos Built In Oven, Dryer, Dishwasher, Electric Range, Ice Maker, Microwave, Refrigerator, Wine Cooler, Washer
- Descripción del piso Marble
- Tipo de calefacción Central, Electric
- Características interiores Bedroom On Main Level, Breakfast Area, Bathtub, Closet Cabinetry, Dining Area, Separate Formal Dining Room, Dual Sinks, Entrance Foyer, First Floor Entry, High Ceilings, Kitchen Island, Living Dining Room, Pantry, Separate Shower, Walk In Closets, Bar
- Sqft 3,536Sq.Ft
Características de la propiedad
- Dirección 300 Biscayne Blvd Way #3304C
- Tamaño aproximado del lote 3,832
- Estilo arquitectónico High Rise
- Frecuencia de la tarifa de asociación Monthly
- Ciudad Miami
- Tipo de construcción Block
- Condado Miami- Dade
- Espacios Cubiertos 2
- Información proporcionada no
- Garaje 2
- Términos de listado Cash, Conventional
- Tipo de ocupante Owner
- Descripción del estacionamiento Assigned, Two Or More Spaces, Valet
- Características del patio y el porche Balcony, Open
- Mascotas Conditional, Yes
- Características de la piscina Association, Heated
- Posesión Closing And Funding
- Ciudad postal Miami
- Sección de Encuesta Pública 1
- Tarifa de asociación $6,242
- Subdivisión/Complejo Aston Martin Residences
- Subdivisión Aston Martin Residences
- Importe del impuesto $49,526
- Tax Legal desc 300 BISCAYNE BLVD WAY CONDO UNIT 3304C UNDIV 0.4374 INT IN COMMON ELEMENTS OFF REC 34141-0634
- Año fiscal 2025
- Términos considerados Cash, Conventional
- Tipo de propiedad Condominium
- Ver Bay, Ocean, River, Skyline, Water
- Caracteristicas Blinds, Impact Glass
- Año de construcción Effective Year Built
- Descripción frente al mar Bayfront
300 Biscayne Blvd Way #3304C
Miami, FL 33131Propiedades similaresVenta
The multiple listing information is provided by the Miami Association of Realtors® from a copyrighted compilation of listings. The compilation of listings and each individual listing are ©2023-present Miami Association of Realtors®. All Rights Reserved. The information provided is for consumers' personal, noncommercial use and may not be used for any purpose other than to identify prospective properties consumers may be interested in purchasing. All properties are subject to prior sale or withdrawal. All information provided is deemed reliable but is not guaranteed accurate, and should be independently verified. Listing courtesy of: Douglas Elliman. tel: 305-695-6070
Real Estate IDX Desarrollado por: TREMGROUP