
Información básica
- MLS # A12107222
- Tipo Condominium
- Estado Active
- Subdivisión/Complejo Monad Terrace
- Año de construcción 2021
- SqFt total 2,658
- Fecha listado 10/15/2026
- Días en el mercado 18
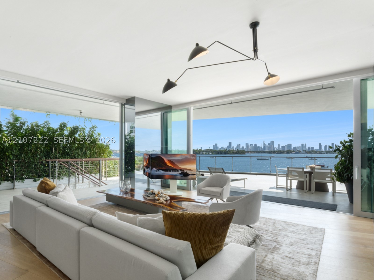
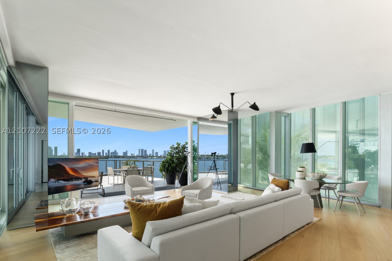
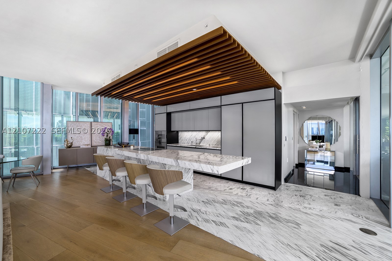
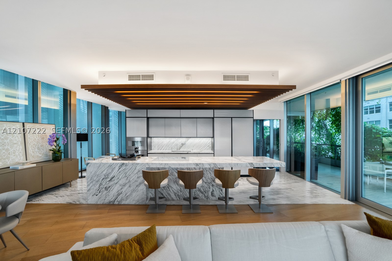
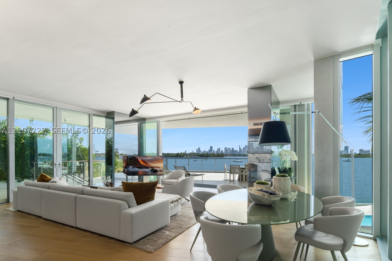
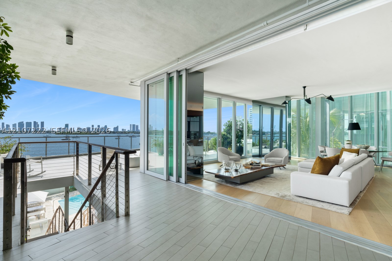
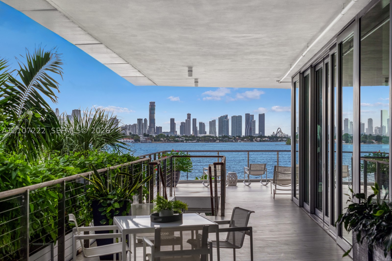
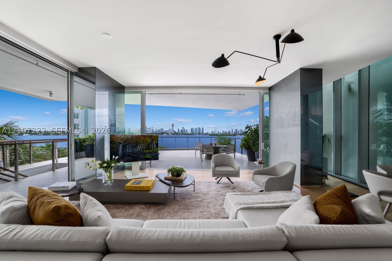
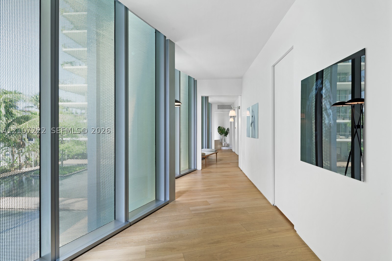
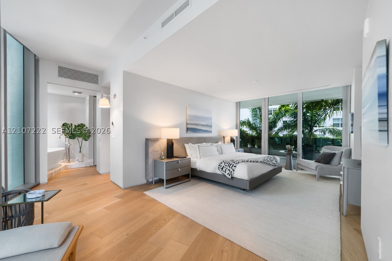
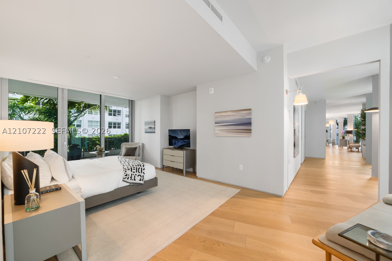
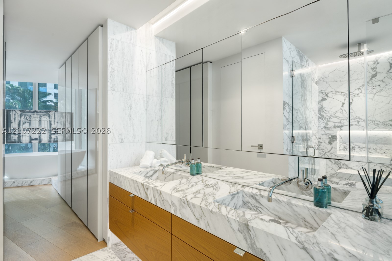
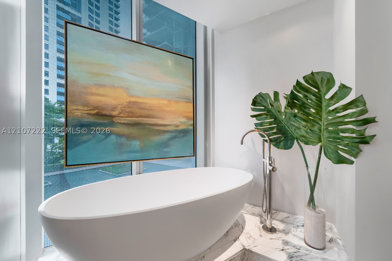
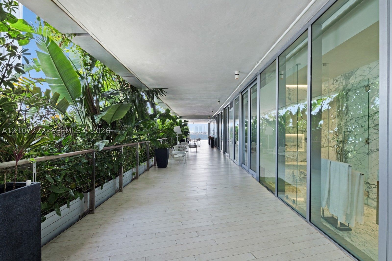
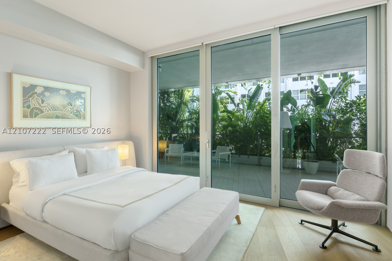
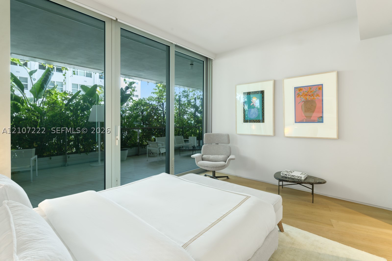
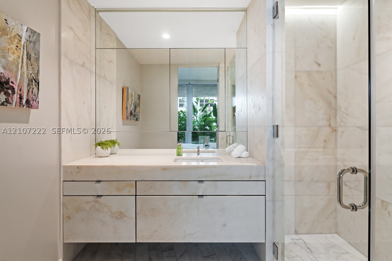
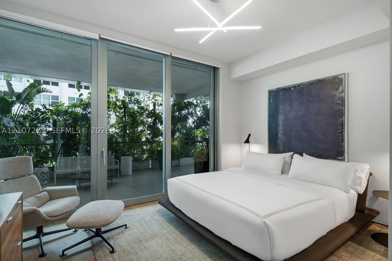
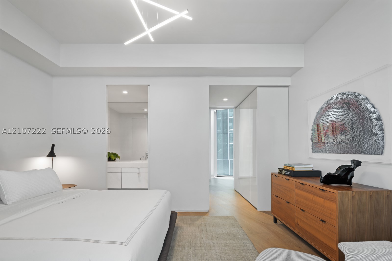
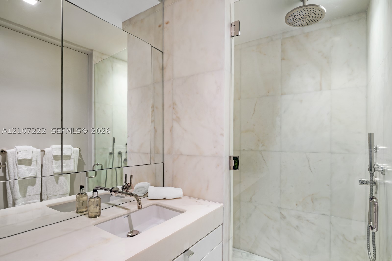
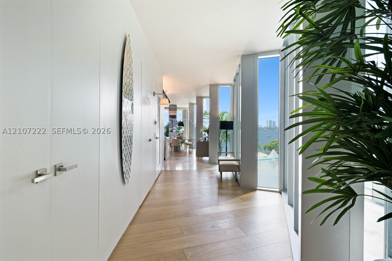
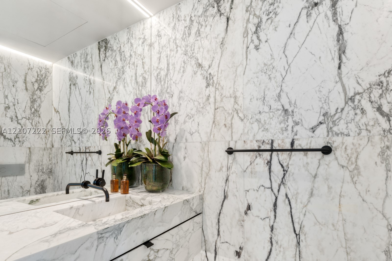
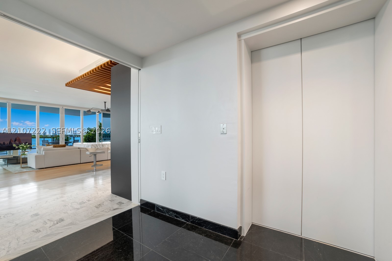
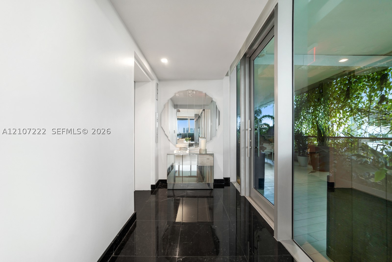
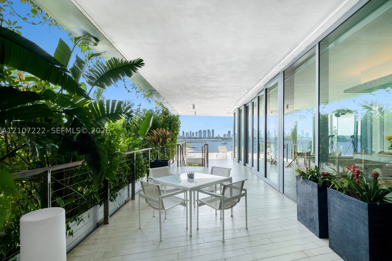
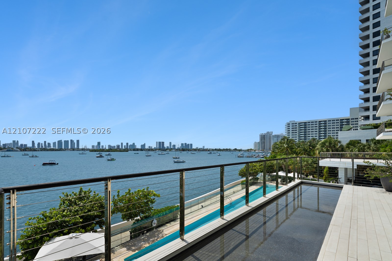
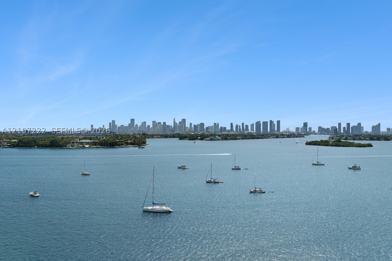
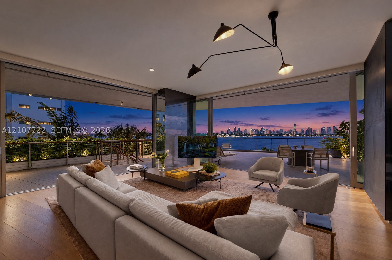
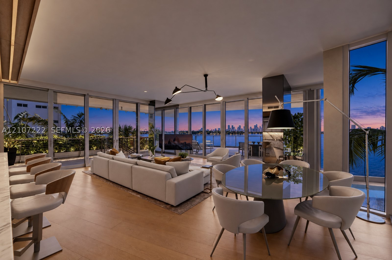
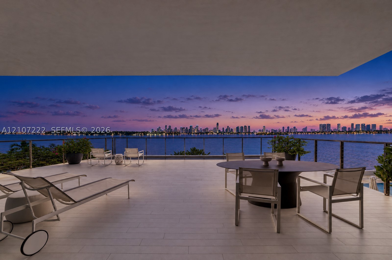
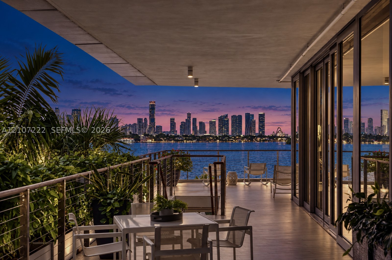
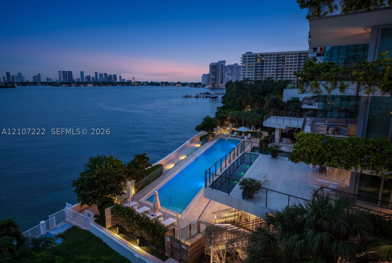
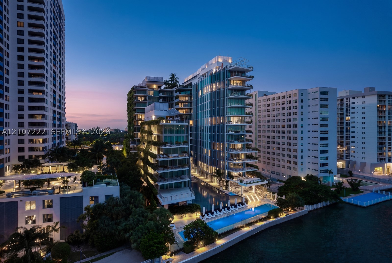
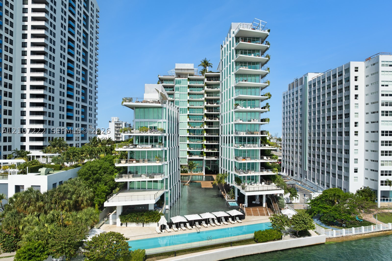
Step Inside With Me! This Monad residence captivates with elevated interiors, skyline views and exceptional outdoor space. A private elevator foyer leads to the grand salon showcasing an open layout were opulent marble and warm teak interplay to create this chic abode. The sleek kitchen is adorned with Calacatta marble and Gaggenau appliances beneath a cantilevered canopy. Glass walls and telescopic doors open to an expansive wraparound terrace with a tranquil water feature facing the sunsets over Biscayne Bay. The primary bedroom includes a statement soaking tub and a marble-wrapped bath with a floating wood vanity and Calacatta Gold shower. Two additional guest suites offer private baths, terrace access and automated shades. Designed by Pritzker Prize winner Jean Nouvel, this is the only residence out of 59 homes at Monad Terrace with a private staircase leading to the 100’ bayfront pool and sun deck. All amenities are integrated through a private lagoon, lush draped gardens, as well as a 24-hour front desk and concierge, spa facilities, and fitness studio. Presented Furnished.
Comodidades
- Bike Storage
- Fitness Center
- Spa Hot Tub
- Elevators
Características exteriores
- Frente al Mar Yes
- Estacionamientos 2
- Piscina No
- Ver Bay, Skyline, Water
- Tipo de construcción C B S Concrete Block Structure, Block
- Descripción frente al mar Bayfront
- Descripción del estacionamiento Assigned, Two Or More Spaces, Valet
- Características exteriores Balcony, Deck, Security High Impact Doors
- Estilo Condominium
Características interiores
- Tamaño ajustado Sqft 2,658Sq.Ft
- Tipo de enfriamiento Central Air, Electric
- Electrodomésticos Built In Oven, Dryer, Electric Range, Disposal, Microwave, Refrigerator, Washer
- Descripción del piso Hardwood, Marble, Wood
- Tipo de calefacción Central, Electric
- Características interiores Breakfast Bar, Bathtub, Closet Cabinetry, Dining Area, Separate Formal Dining Room, Entrance Foyer, Kitchen Island, Sitting Area In Primary, Walk In Closets
- Sqft 2,658Sq.Ft
Características de la propiedad
- Dirección 1300 Monad Ter #2F
- Tamaño aproximado del lote 5,840
- Frecuencia de la tarifa de asociación Monthly
- Ciudad Miami Beach
- Tipo de construcción C B S Concrete Block Structure, Block
- Condado Miami- Dade
- Espacios Cubiertos 2
- Información proporcionada yes
- Garaje 2
- Términos de listado Cash
- Características del lote Flood Zone
- Tipo de ocupante Call Agent
- Descripción del estacionamiento Assigned, Two Or More Spaces, Valet
- Características del patio y el porche Balcony, Deck, Open
- Mascotas Conditional, Yes
- Posesión Closing And Funding
- Ciudad postal Miami Beach
- Sección de Encuesta Pública 2
- Tarifa de asociación $6,761
- Subdivisión/Complejo Monad Terrace
- Subdivisión Monad Terrace
- Importe del impuesto $91,720
- Tax Legal desc MONAD TERRACE CONDO UNIT 2F UNDIV 1.7171 INT IN COMMON ELEMENTS OFF REC 31920-4664
- Año fiscal 2025
- Términos considerados Cash
- Tipo de propiedad Condominium
- Ver Bay, Skyline, Water
- Caracteristicas Impact Glass
- Año de construcción Resale
- Descripción frente al mar Bayfront
1300 Monad Ter #2F
Miami Beach, FL 33139Propiedades similaresVenta
The multiple listing information is provided by the Miami Association of Realtors® from a copyrighted compilation of listings. The compilation of listings and each individual listing are ©2023-present Miami Association of Realtors®. All Rights Reserved. The information provided is for consumers' personal, noncommercial use and may not be used for any purpose other than to identify prospective properties consumers may be interested in purchasing. All properties are subject to prior sale or withdrawal. All information provided is deemed reliable but is not guaranteed accurate, and should be independently verified. Listing courtesy of: Douglas Elliman. tel: 305-695-6075
Real Estate IDX Desarrollado por: TREMGROUP